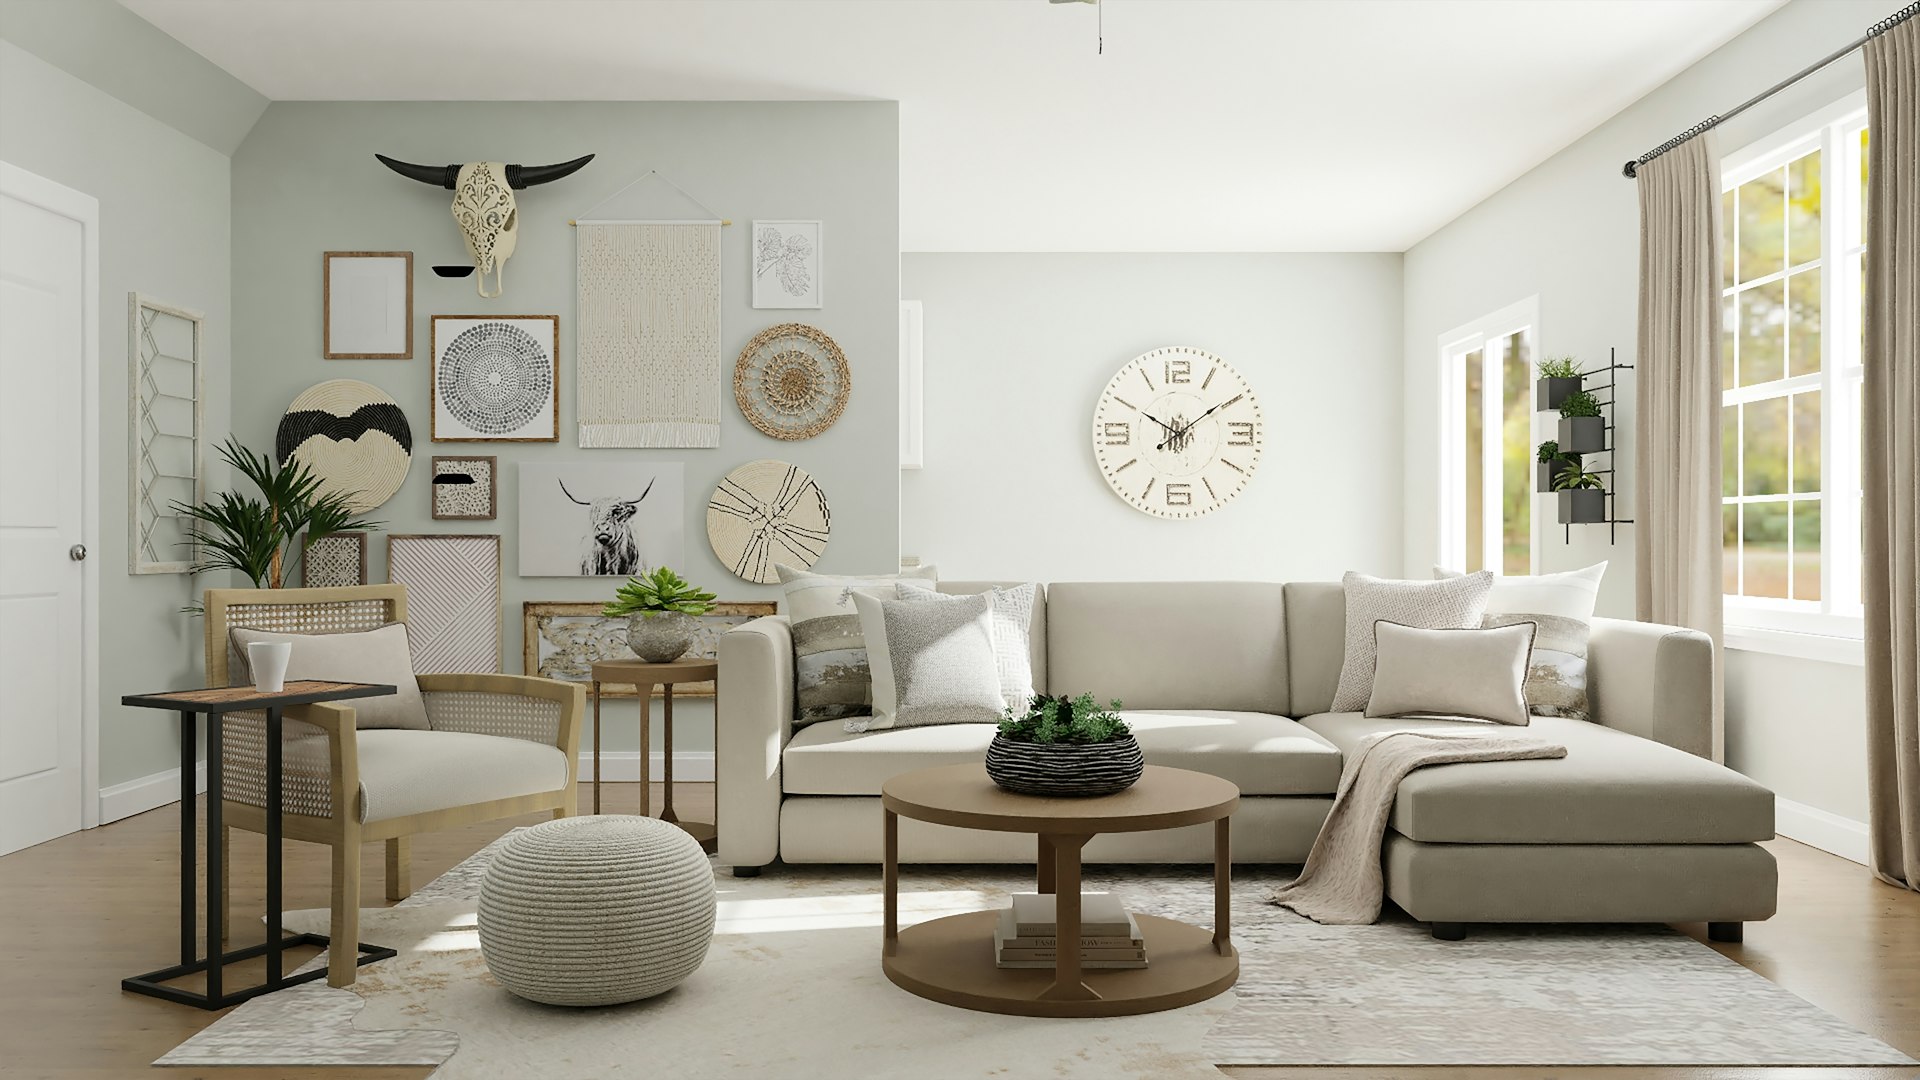
Coulee View Home Addition
A main-floor primary suite addition that provides space, privacy, and views of the coulee.
The project
As their family grew, the owners of this Lethbridge bungalow found themselves running out of space. With bedrooms upstairs already at capacity and aging parents visiting more frequently, they needed a solution. Rather than move, they chose to add a spacious primary suite to the main floor.
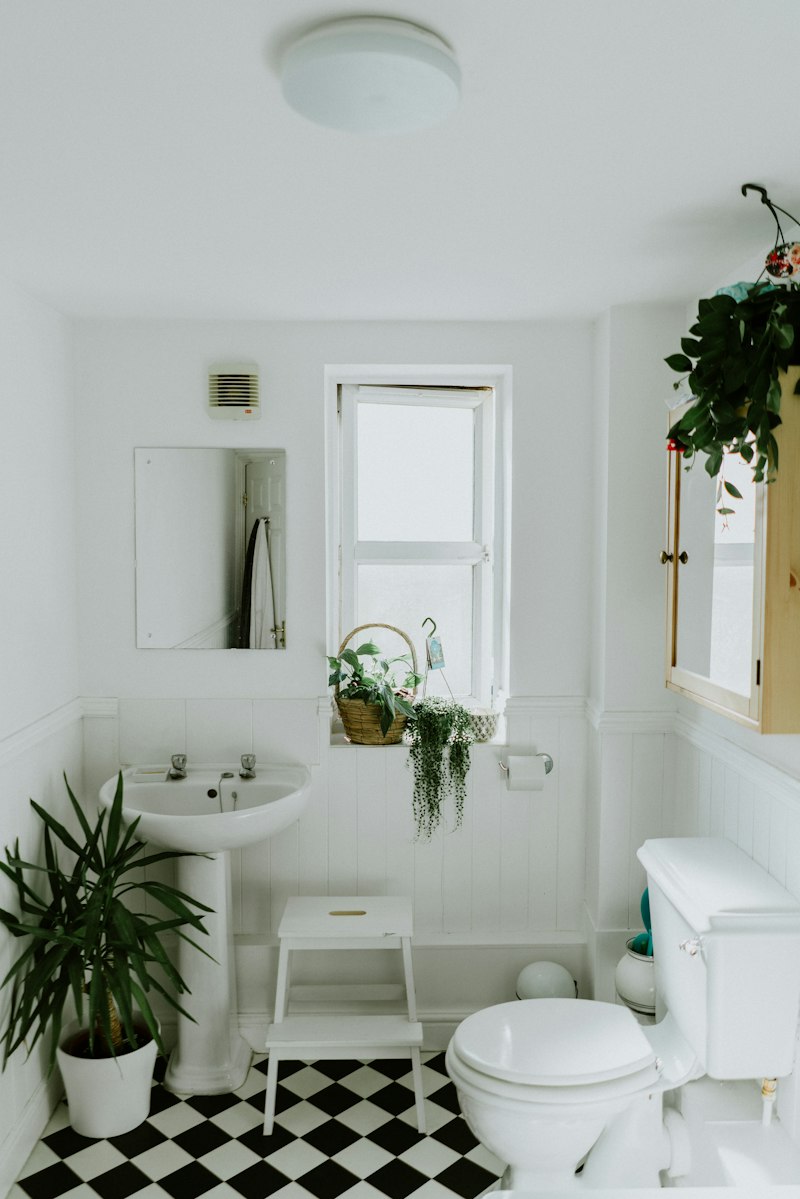
The new addition includes a generous bedroom with large windows overlooking the coulee, a walk-in closet with custom organisers, and a luxurious ensuite bathroom. The ensuite features a double vanity, soaker tub, and separate tiled shower with frameless glass enclosure. The space feels like a private retreat while remaining connected to the rest of the home.
We designed the addition to match the existing roofline and exterior finishes, so it looks original to the house. Inside, we tied the new space into the existing HVAC system, extended the home's flooring, and matched trim profiles throughout. Foundation work, framing, mechanical systems, and all finishing were handled in-house to ensure quality and seamless integration.
Project gallery

Scope of work
Considering a home addition?
Every project is different. Contact us for a detailed quote tailored to your needs.