
Coaldale Kitchen Renovation
A complete kitchen transformation with custom cabinetry, an expanded island, and a layout that finally works.
The project
This Coaldale family loved their neighbourhood and their home — except for the kitchen. The layout felt cramped, storage was limited, and the space didn't connect well with the dining and living areas. They needed a kitchen that could keep up with daily life and still feel welcoming when friends and family visited.

We reconfigured the layout to improve flow and maximize counter space. A new peninsula replaced the old galley setup, creating a natural boundary without closing off the room. Custom shaker-style cabinetry in warm grey provides ample storage, while soft-close drawers and pull-out organisers make everything easy to access.
The countertops are durable quartz in a subtle white-grey with soft veining. A classic subway tile backsplash adds texture without competing for attention. We relocated electrical and plumbing as needed, installed undercabinet and pendant lighting, and replaced the flooring with luxury vinyl plank that extends into the dining area. The result is a kitchen that's both beautiful and built for real life.
Before & After
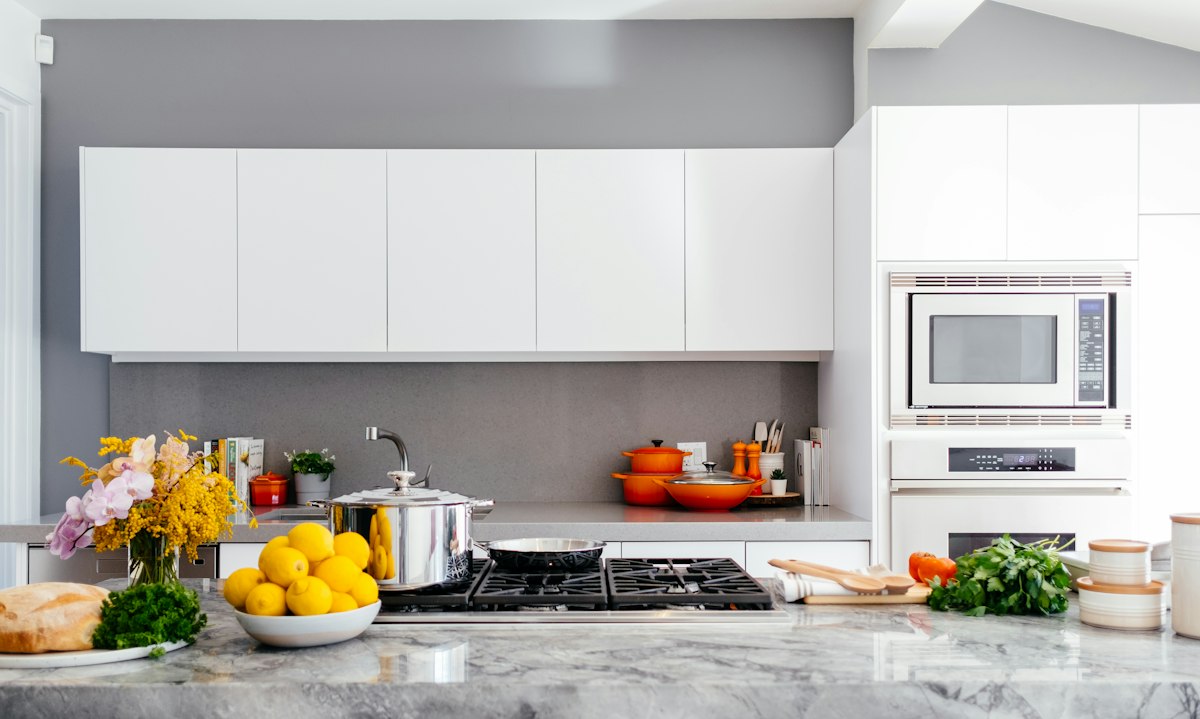


Project gallery
Scope of work
Ready to transform your kitchen?
Every project is different, and we price accordingly. Contact us for a detailed quote tailored to your needs.